
Hardscape In The Woodlands, TX: What Survives Gulf Coast Heat, Clay, And Storms
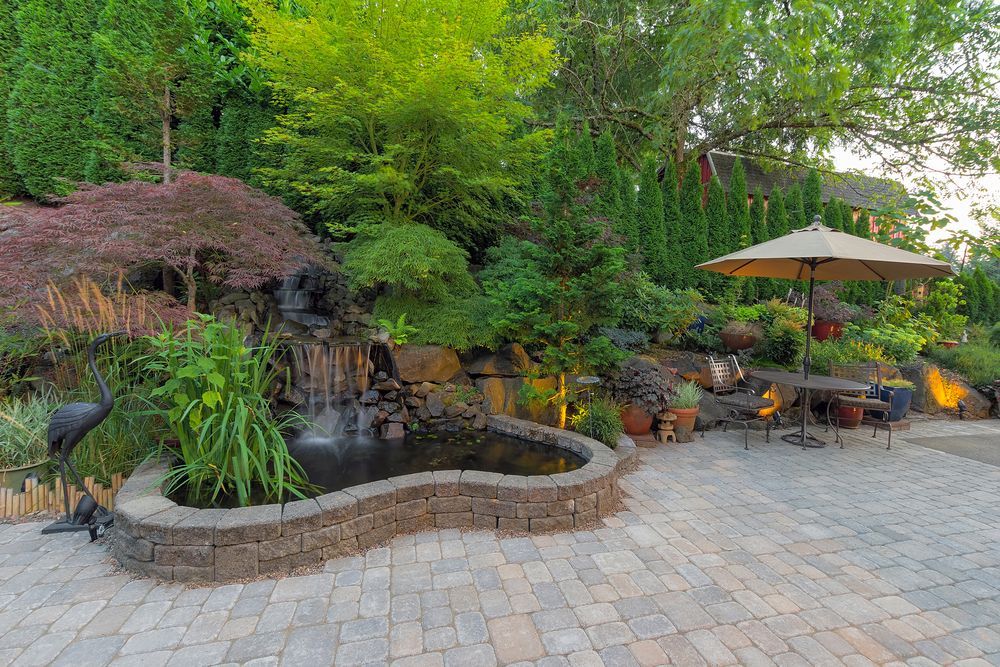
If you have a yard in The Woodlands that sits soggy after every summer storm, or a patio slab that has cracked and shifted over the years, you already know the Gulf Coast is not forgiving on outdoor materials. The humid subtropical climate here means surfaces bake in triple-digit heat indexes from May through September, then absorb several inches of rain in a single afternoon.
PearceScapes is a Cypress-area contractor that understands how local clay soil moves with moisture, how drainage must be built into every project from day one, and what styles fit the master-planned aesthetic that Woodlands HOAs and Architectural Review Committees expect.
Keep reading to find out which hardscape materials actually hold up here, how to design a layout that works with your drainage instead of against it, and what to expect when you sit down with a contractor to talk scope and budget.
What Hardscaping Should Solve in The Woodlands
Balancing Beauty, Drainage, and Daily Use
A hardscape project in The Woodlands has to do three things at once: look right for the neighborhood, move water off the surface quickly, and hold up under daily foot traffic and furniture load. Prioritizing one without the others leads to a patio that pools after rain or a walkway that heaves within two seasons.
The Woodlands is a master-planned community with high visual standards. Your outdoor hardscape is visible from the street, reviewed by your HOA's Architectural Review Committee, and compared against neighboring properties that have also invested in quality materials. That means finishes matter, but so does the engineering underneath.
Daily use adds another layer. A patio that seats six for dinner, handles a grill and outdoor kitchen cart, and still drains clean after a summer downpour needs a different base specification than a garden path. A contractor who designs for all three goals from the start will save you from costly fixes later.
How Humidity, Heat, and Storms Affect Design
The Woodlands receives an average of 50 inches of rain per year, much of it arriving in fast, heavy events between May and October. When that water hits a hardscape surface built over compacted clay, it has almost nowhere to go if the slope and base were not planned correctly.
Clay soil expands when wet and contracts when dry. That cycle of swelling and shrinking pushes paver edges up, cracks mortar beds, and tilts retaining walls over time. Even communities like Bridgeland and Towne Lake, which have strong master drainage infrastructure, still see individual yards with pooling problems tied to shallow clay just below the surface.
Summer heat loads on dark-colored surfaces are also a real concern. A surface that absorbs and radiates heat makes your outdoor space uncomfortable from noon until well after sundown. Material color, texture, and porosity all influence how usable your patio actually feels on a September afternoon.
The right answers to those challenges start with the material you choose, which is where the next section picks up.
Materials That Perform Well on Gulf Coast Properties
Concrete Pavers for Patios and Paths
Concrete pavers are among the most reliable choices for Gulf Coast hardscaping, particularly because individual units can flex slightly with soil movement without cracking the entire surface. Unlike a poured concrete slab, a paver field allows joints to absorb minor shifting from clay expansion cycles.
For patios and paths in The Woodlands, a paver system installed over a properly compacted crushed-stone base with polymeric sand joints gives you a surface that handles heavy rain, stays structurally sound through dry summers, and can be repaired in sections without tearing out the whole project. Thickness matters: 2.375-inch pavers are standard for foot traffic, while 3.125-inch units are appropriate under driveways or heavy outdoor kitchen slabs.
Paver color and finish choices are wide enough to match any Woodlands architectural style, from the warm-toned travertine-look units common in newer construction to the darker slate-style pavers used in more traditional landscapes.
Flagstone for a Natural, Shaded Look
Flagstone suits The Woodlands especially well because the tree canopy here creates naturally shaded zones where a warmer, organic material looks right and stays cooler underfoot than concrete. Limestone and sandstone are the most common options in this region, both sourced from Texas quarries and priced more affordably than imported stone.
The trade-off with flagstone is that irregular joints require a stable setting bed to prevent rocking. In clay-heavy lots, a mortar-set application over a reinforced concrete base is often the right call. Dry-set flagstone on sand or gravel is easier to install but more prone to shifting in the wet-dry cycles common along the Gulf Coast.
Flagstone also stays cooler than dark concrete in direct sun, making it a practical choice for patios without full shade from a pergola or tree canopy.
Decomposed Granite and Where It Makes Sense
Decomposed granite, or DG, works well in The Woodlands for garden paths, fire pit surrounds, and low-traffic transitional areas. It compacts firmly, drains quickly, and blends naturally into wooded landscapes. It is also one of the more affordable materials per square foot.
The limitation is stability under high traffic and heavy rain. Without a stabilizing binder mixed in, DG can wash out during the kind of torrential summer downpours common in the Houston metro. Stabilized DG products significantly reduce that risk, but they are not a substitute for pavers or flagstone in high-use entertainment areas.
Use DG where you want a naturalistic look with good drainage, not where you need structural durability under furniture, grills, or frequent foot traffic.
Now that you understand the material options, the next question is how to arrange them in a layout that fits the way your family actually lives outside.
Design Ideas That Fit The Woodlands Aesthetic
Patio Layouts for Outdoor Living
The most functional patio layouts in The Woodlands clearly separate zones: a cooking and prep area, a dining zone, and a relaxation or conversation area. Running all three zones together on a single undifferentiated slab creates a space that feels cluttered and is harder to drain uniformly.
A split-level design with a step-up sitting area adjacent to a lower cooking zone is common in Woodlands homes and creates visual interest without adding much structural complexity. The grade change also helps direct water away from the house foundation naturally.
Plan for a minimum of 400 square feet if you want to comfortably seat six at a dining table and still have room for a grill station. Many Woodlands homes support 500 to 800 square feet of total paved outdoor living space without overwhelming the yard.
Walkways That Connect Front and Backyard Spaces
A well-designed walkway does more than connect two points. It visually organizes the landscape, keeps foot traffic off the grass during rainy seasons, and adds curb appeal that matters in neighborhoods where property presentation is part of community standards.
For front-yard walkways in The Woodlands, a path width of 48 inches accommodates two people walking side by side and satisfies most HOA guidelines for primary entry paths. Backyard paths connecting a patio to a gate, detached garage, or garden area can narrow to 36 inches without feeling cramped.
Material continuity between your patio and walkway visually ties the property together. Using the same paver style or stone in both areas reads as intentional design rather than a collection of separate projects completed at different times.
Shade Features That Make Summer Use Realistic
No amount of quality paving makes a fully exposed patio comfortable at 2 p.m. in July in The Woodlands. Shade structures are not an upgrade; they are a functional requirement if you want to use your outdoor space more than a few evenings per week.
Pergolas are the most flexible option. A freestanding or attached pergola with a louvered or polycarbonate roof gives you shade and partial rain protection without the full permit load of an enclosed patio cover. For families who entertain regularly, a solid roof structure with a ceiling fan and recessed lighting extends usability into summer afternoons and after-dark evenings.
Native and adapted trees planted on the west and southwest sides of the patio provide long-term shade that also lowers radiant heat on the paving surface. That combination of structure and plantings is what separates a space you actually use from a patio that looks good in photos and sits empty.
The design choices you make above grade are only as durable as what you build beneath the surface.
Drainage Details That Protect the Investment
Slope, Runoff, and Surface Water Control
Every hardscape surface needs to slope away from the house at a minimum of one inch of fall per eight feet of run. That standard is not aggressive enough on clay-heavy Woodlands lots where surface water can overwhelm a gentle grade during a 3-inch-per-hour rainfall event.
In practice, many Woodlands projects benefit from a steeper 1.5 to 2 percent slope plus a catch basin or channel drain at the low end of the patio to carry water into a drainage line. That combination handles the volume of rain this region produces without letting water pond against the foundation or saturate the base course under your pavers.
Here is a quick comparison of surface water control options:
- Sheet flow slope only: Works on smaller patios with minimal surrounding grade changes
- Catch basin at low point: Best for larger patios; connects to an underground line routed to the yard or street
- Channel drain at patio edge: Ideal where a step-down or grade change creates a natural collection point
- Permeable paver system: Allows water to move through the joint and into a gravel bed below; good for flat lots with no viable outlet
Jointing, Base Prep, and Long-Term Stability
The base course is what separates a patio that lasts 20 years from one that needs releveling in five. On clay soil, the standard recommendation is a 6-inch compacted crushed limestone base for foot-traffic patio areas, with 8 inches or more under driveways or heavy-load applications.
Geotextile fabric between the native clay and the base material prevents clay migration upward into the gravel over time. Without it, clay particles gradually fill the voids in the base, reducing drainage capacity and creating soft spots that allow pavers to sink unevenly.
Polymeric sand in the joints locks pavers in place, resists intrusion, and reduces weed germination compared to standard jointing sand. It is worth the modest price difference on any project you plan to enjoy for more than a few years.
The investment in correct base prep rarely adds more than 10 to 15 percent to project cost but dramatically extends the surface life, which is where the budget and timeline conversation becomes important.
How to Plan Budget, Timeline, and Contractor Scope
What Changes Project Cost the Most
Material choice and square footage are the two most visible cost drivers, but site conditions often matter more. A lot in The Woodlands with heavy root systems near the patio zone, poor existing drainage, or significant grade change will cost more to prepare correctly than a flat, clear lot of equal size.
Typical cost ranges for The Woodlands hardscape projects run roughly:
- Concrete paver patio (mid-size, 400 sq ft): $8,000 to $14,000 installed
- Flagstone patio with mortar bed: $12,000 to $20,000 depending on stone selection
- Pergola addition to existing patio: $6,000 to $15,000 depending on materials and span
- Retaining wall (gravity block, 30 linear feet): $4,000 to $9,000 depending on height and footing depth
- Drainage add-on (catch basin and line): $1,500 to $4,000 depending on outlet distance
These ranges assume professional installation with correct base prep. Underbidding base work to lower upfront cost is the most common way homeowners end up with a failing surface within three years.
When Design-Build Coordination Matters
A design-build contractor handles both the visual design and the physical construction under one agreement. That matters most when your project involves multiple features, such as a patio, pergola, outdoor kitchen, and drainage system, that need to be engineered together rather than added sequentially by separate trades.
In The Woodlands, where HOA permit submissions often require detailed drawings and material specifications, having a single team manage design documentation and construction minimizes approval delays and miscommunication between the design and build phases.
Coordination also matters when your project intersects with existing irrigation lines, underground utilities, or tree root zones. A contractor who designs and builds will flag those conflicts during planning rather than discovering them mid-excavation.
Choosing a Layout You Will Still Like in Five Years
Matching Features to How You Actually Use the Yard
The most common regret homeowners express after a hardscape project is building for the yard they imagined rather than the yard they actually use. A large multi-level patio is impressive but requires more maintenance, more furniture, and more regular hosting to feel justified. A well-proportioned single-level patio that fits your real daily routine will get used year-round.
Ask yourself these questions before you finalize any layout:
- Do you cook outside more than twice a week during fall and spring?
- Do you host groups of more than eight people at least monthly?
- Do your kids or pets use the backyard for daily play?
- Do you want outdoor space for quiet use like reading and coffee, or primarily for entertainment?
Your answers should directly shape whether you build a full outdoor kitchen or a simple grill station, and whether you need 600 square feet of paving or 350.
A layout sized and configured for how you actually live outside will feel more comfortable, cost less to build correctly, and require less maintenance than an oversized project you only use on holidays.
When to Bring in PearceScapes for a Consultation
If your project involves more than a simple path or small seating pad, a professional site visit before you finalize any design is worth the time. PearceScapes offers free on-site consultations for homeowners in The Woodlands and surrounding communities, so you can get a real look at your drainage situation, soil conditions, and design options before any money changes hands.
The consultation is also the right moment to ask about HOA submittal requirements, permit timelines, and how a drainage system would be integrated into your specific lot. Those answers vary depending on exactly where in The Woodlands your property sits, which a remote quote cannot account for.
Frequently Asked Questions
What Does a Typical Paver Patio Install Include, and How Long Will Your Yard Be Out of Commission?
A standard paver patio installation includes site excavation, base compaction, edge restraint installation, paver setting, and joint sanding. Most projects in the 400 to 600 square foot range take four to seven working days, though site conditions or weather can affect that timeline. Your yard access to the work zone will be limited during that window, but the rest of your outdoor space remains usable.
How Do You Keep Pavers from Sinking or Shifting in Our Clay Soil After a Few Heavy Gulf Coast Storms?
Proper base preparation is the answer: at least 6 inches of compacted crushed stone, geotextile fabric between clay and base, and polymeric sand in the joints. Clay soil moves with moisture, so the base layer needs to be thick enough to buffer that movement and drain excess water before it softens the ground beneath the paver bed.
Do You Need Permits or HOA Approval in The Woodlands for a Patio Cover, Retaining Wall, or Outdoor Kitchen?
Most structural additions, including patio covers, pergolas with solid roofs, retaining walls over a certain height, and outdoor kitchens with gas connections, require both a Montgomery County permit and HOA Architectural Review Committee approval. The specific thresholds vary by village within The Woodlands, so confirm requirements with your HOA before any design is finalized.
How Should You Plan Drainage so Your New Patio Doesn't Hold Water in Houston Humidity and Summer Downpours?
Build a consistent slope of at least 1 percent away from the house, and include a catch basin or channel drain at the low point of the patio that connects to an underground outlet. On flatter lots or lots with limited drainage outlets, a permeable paver system or a French drain running parallel to the patio edge can significantly supplement surface drainage.
What's the Real Difference Between Stamped Concrete, Pavers, and Flagstone When You Want a Surface That Stays Comfortable in Summer Heat?
Stamped concrete is a single poured slab that cannot be repaired in sections and tends to crack with clay soil movement over time. Pavers offer joint flexibility that accommodates soil shift and can be releveled without full replacement. Flagstone stays cooler underfoot than dark concrete and looks natural under tree canopy, but requires a stable mortar bed in clay-heavy soils to prevent rocking.
What Should You Look for in Local Reviews and Credentials Before You Hire a Hardscape Crew?
Look for an A+ BBB rating, verifiable insurance and licensing for Texas, and project photos that specifically show completed work in Gulf Coast conditions. References from homeowners in The Woodlands or similar master-planned communities are more relevant than generic five-star reviews, since local conditions like clay soil, HOA compliance, and drainage design are not universal.
Ready to Plan Your Woodlands Hardscape Project?
The Gulf Coast climate narrows your margin for error on outdoor materials and drainage design, but it does not limit what you can build. The right paver, the right base, and the right slope spec produce a patio that drains clean, stays cool enough to use in summer, and holds its structure through years of wet-dry clay cycles.
If your yard is in The Woodlands and you are ready to move from ideas to a real plan, a site visit is the most useful next step. PearceScapes provides free on-site consultations across The Woodlands and surrounding communities, with no pressure to commit before you are ready.
Reach out to schedule your consultation and get a clear picture of your lot's specific needs before any work begins.